Highway 80
2 min
1 min
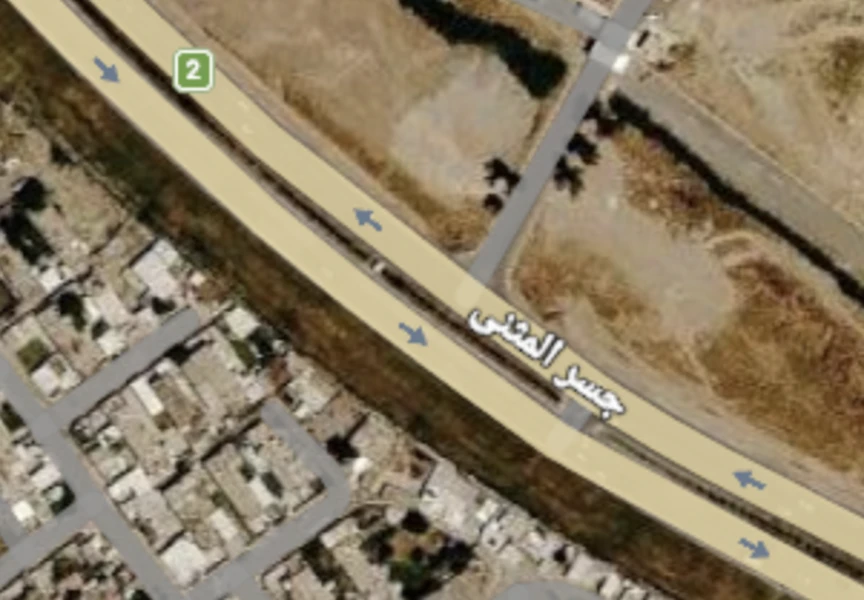
The primary arterial (Route 80 / Route 2) running beside the site — direct access north toward the city and south toward the wider region.

0%
Larsa City Design
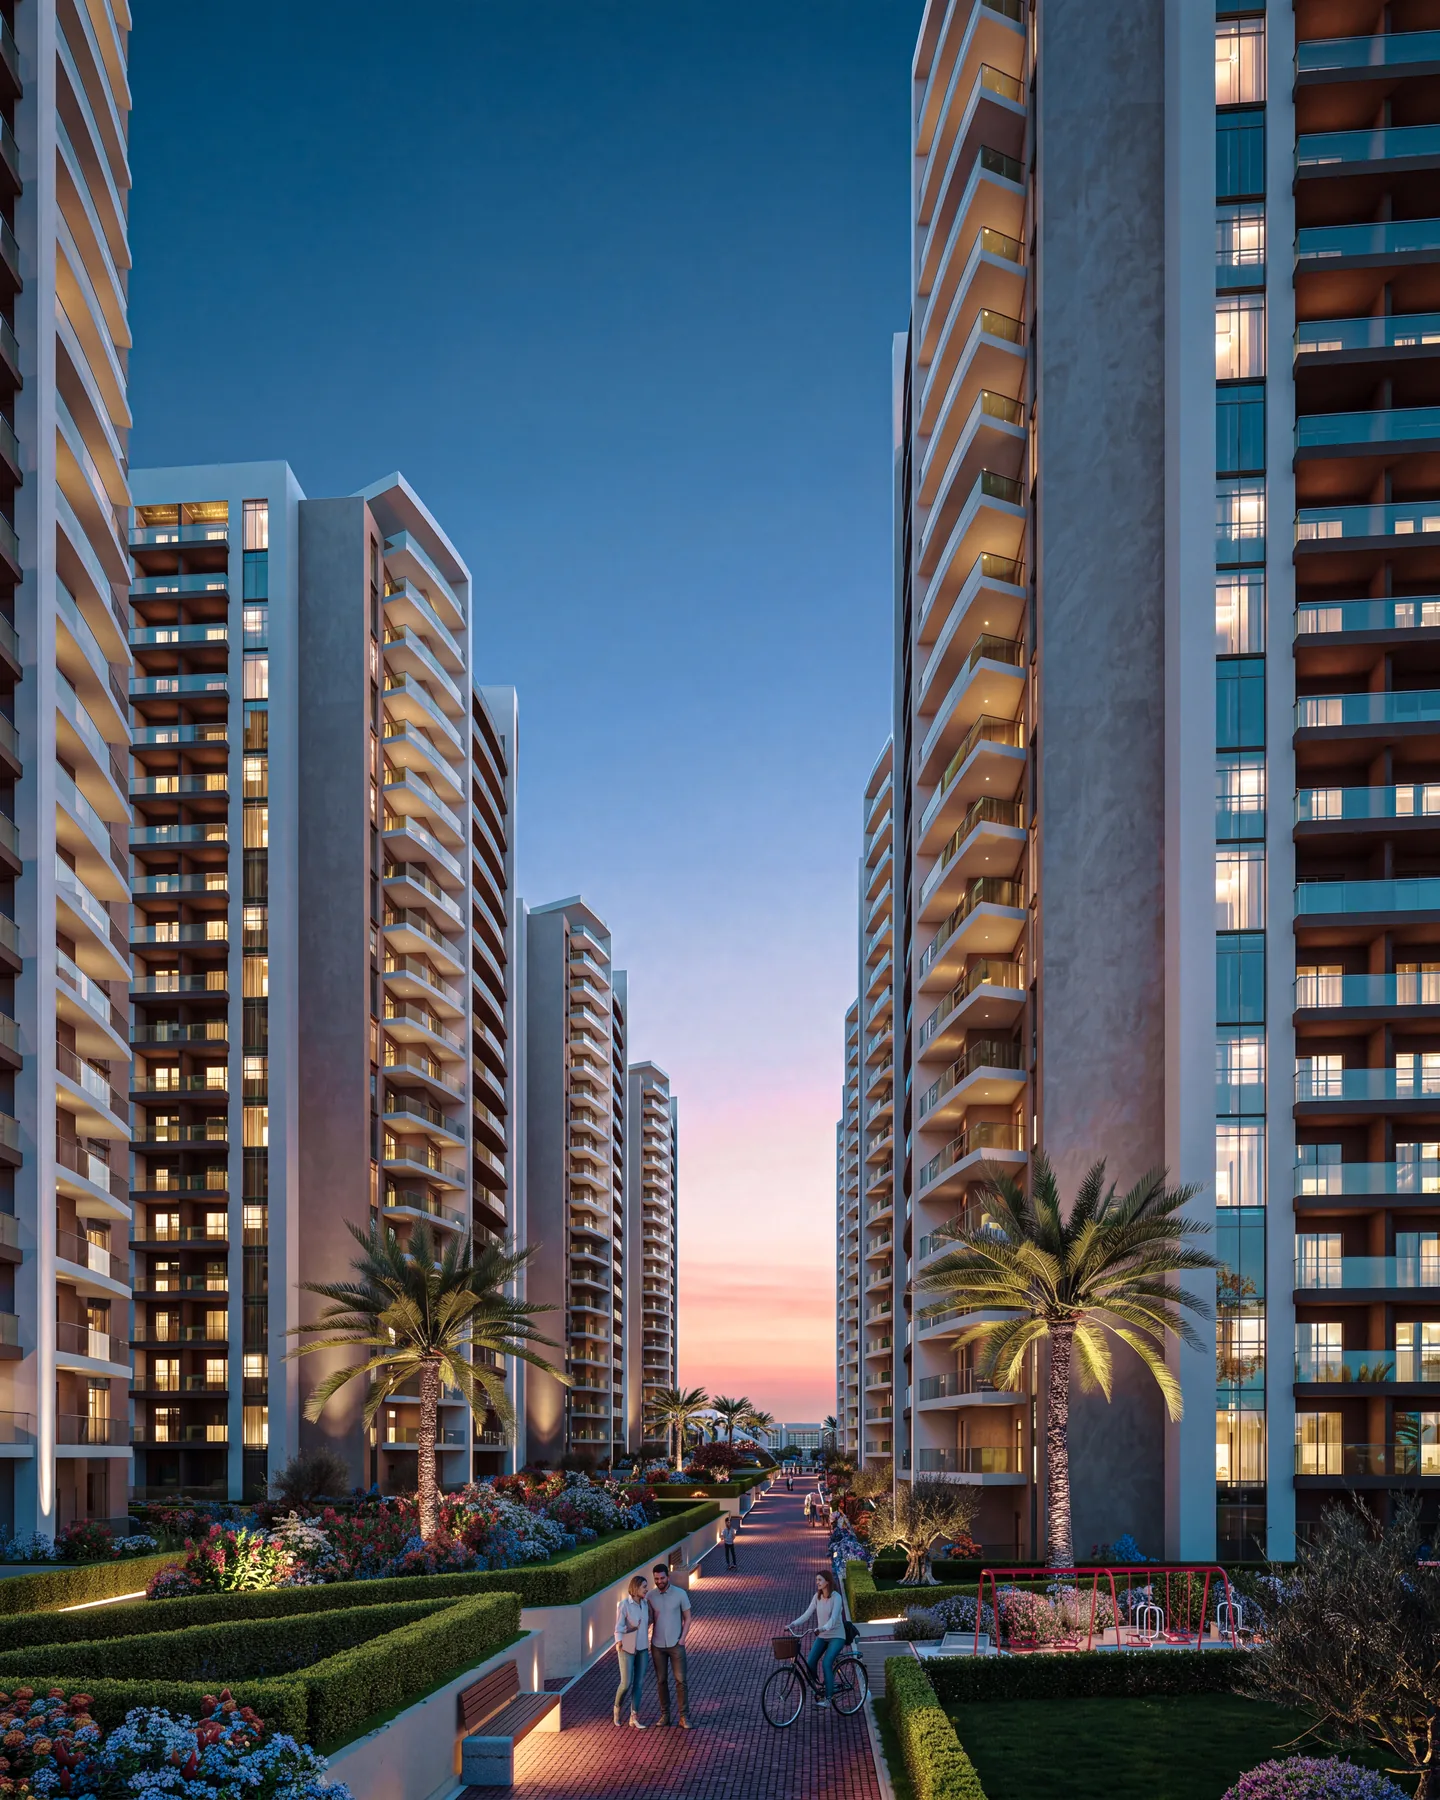
A clear architectural vision, a carefully chosen location, and thoughtfully designed amenities make this address where quality, comfort, and lasting value naturally meet.
Explore our apartments
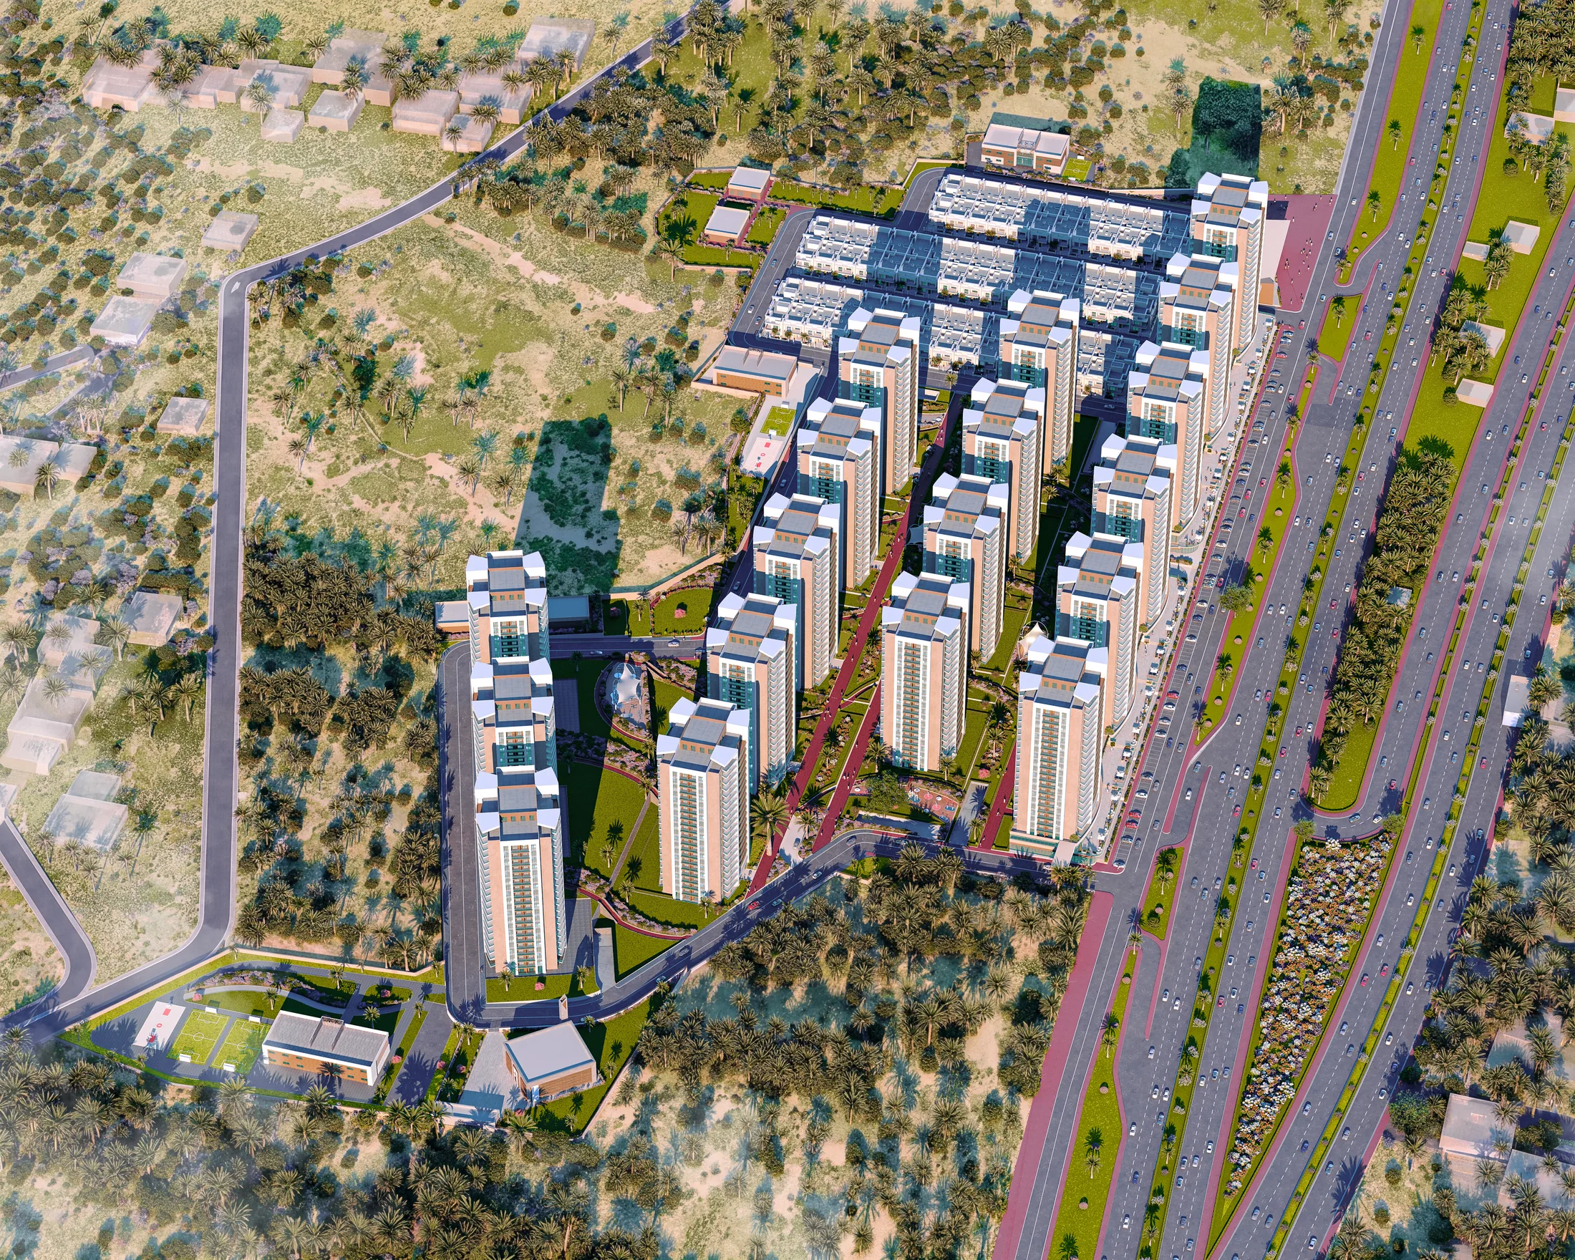
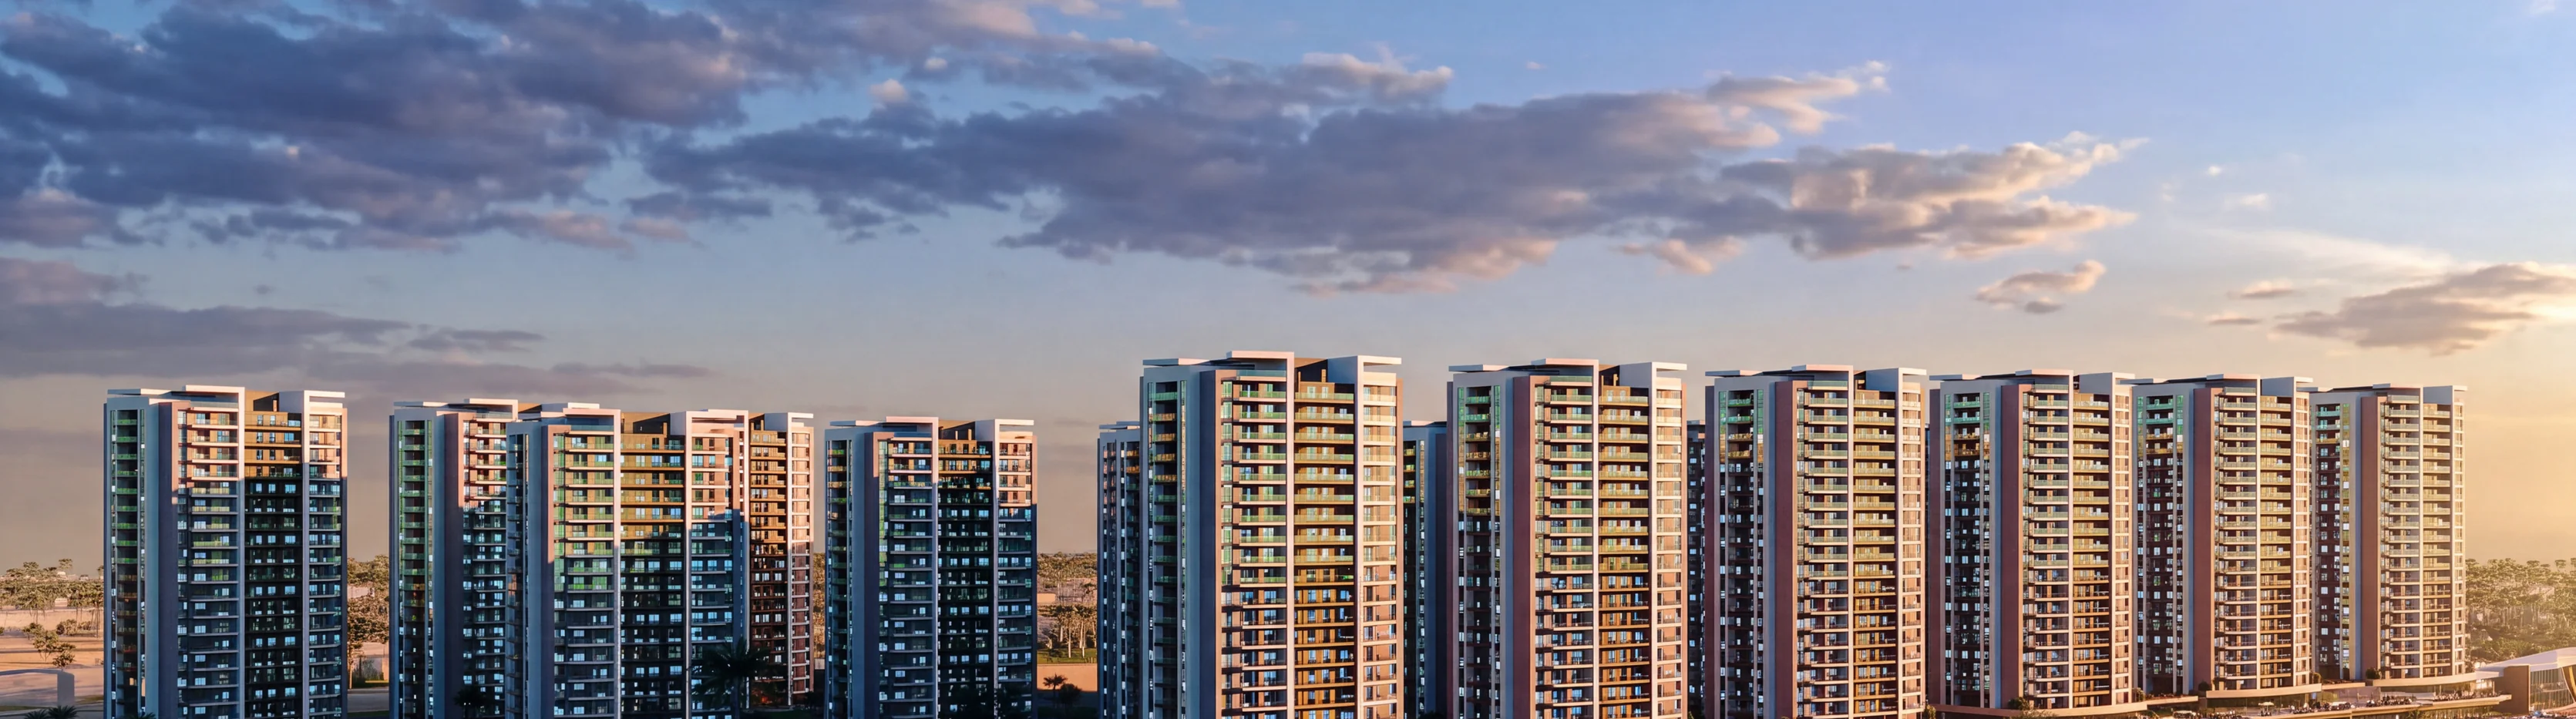
Mosul | Saydeen, Al-Arabi District — a contemporary residential and commercial complex connecting quality architecture, everyday comfort, and long-term value.
Nearby
Highway 80
Highway 80Al-Muthanna Bridge
Al-Muthanna BridgeTechnical College
Technical CollegePalaces Complex
Palaces ComplexLocal Market Strip
Local Market StripMosul Airport
Mosul AirportHighway 80
The primary arterial (Route 80 / Route 2) running beside the site — direct access north toward the city and south toward the wider region.
Al-Muthanna Bridge
A key interchange northwest of Larsa City, connecting local roads across the highway toward Mosul’s western districts.
Technical College
The Technical College of Management – Mosul, southeast of the site — a landmark campus with easy road access from the complex.
Palaces Complex
A known compound west of the highway, reached via the main entrance corridor opposite Larsa City.
Local Market Strip
Everyday shops and services clustered along the west side of the highway — convenience, cafés, and neighborhood trade.
Mosul Airport
Mosul International Airport, the regional air hub connecting the city with destinations across Iraq and beyond.
Nearby
Highway 80
The primary arterial (Route 80 / Route 2) running beside the site — direct access north toward the city and south toward the wider region.
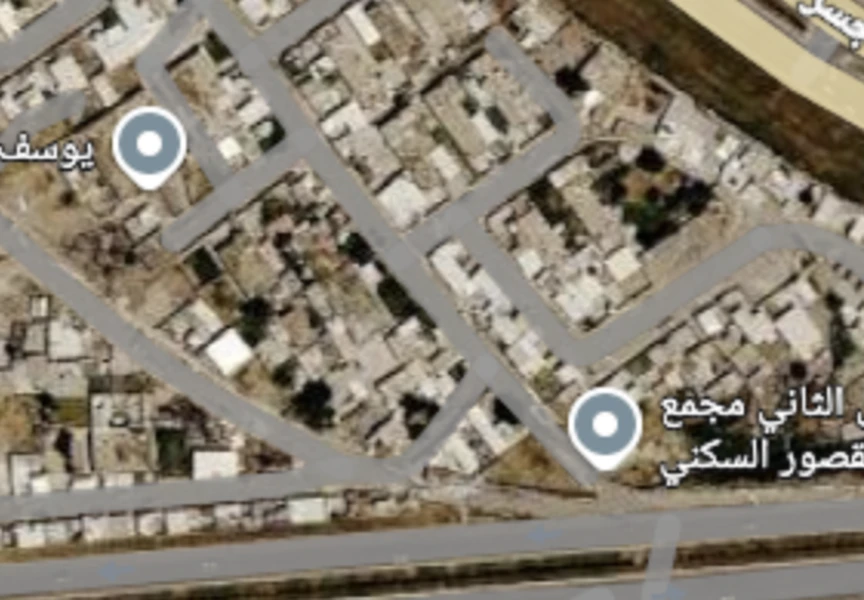
Al-Muthanna Bridge
A key interchange northwest of Larsa City, connecting local roads across the highway toward Mosul’s western districts.
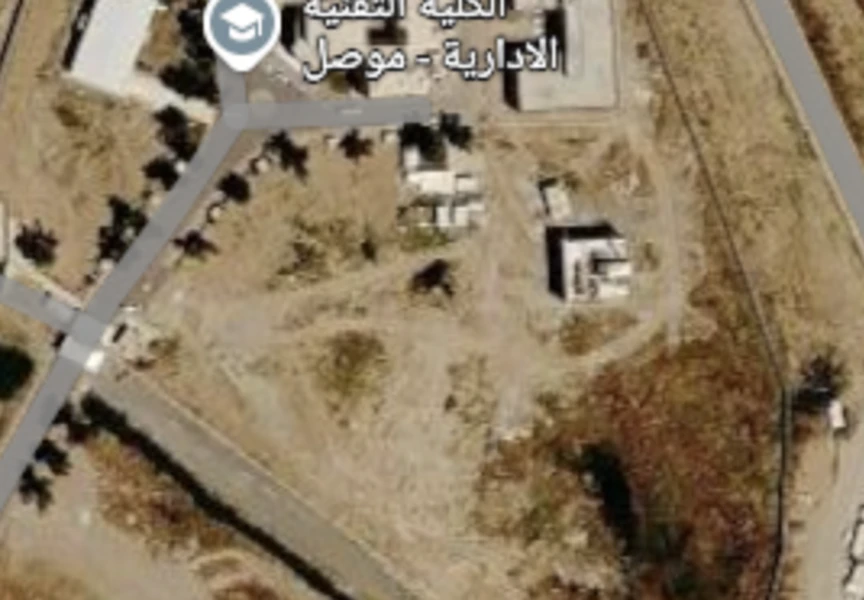
Technical College
The Technical College of Management – Mosul, southeast of the site — a landmark campus with easy road access from the complex.
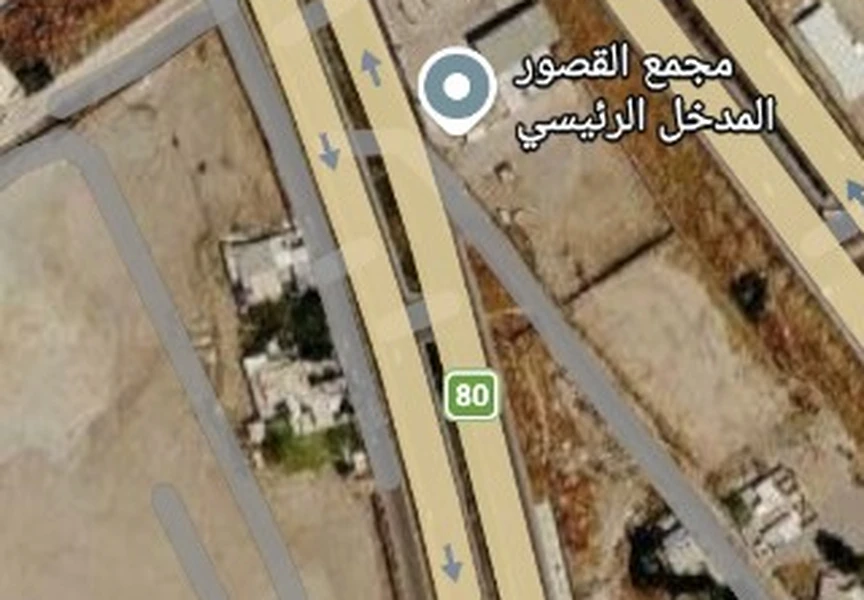
Palaces Complex
A known compound west of the highway, reached via the main entrance corridor opposite Larsa City.
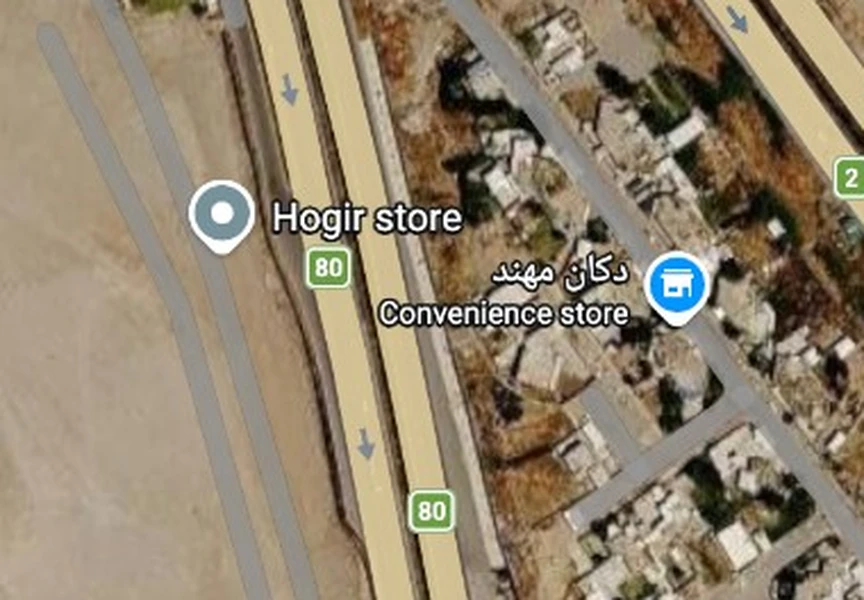
Local Market Strip
Everyday shops and services clustered along the west side of the highway — convenience, cafés, and neighborhood trade.
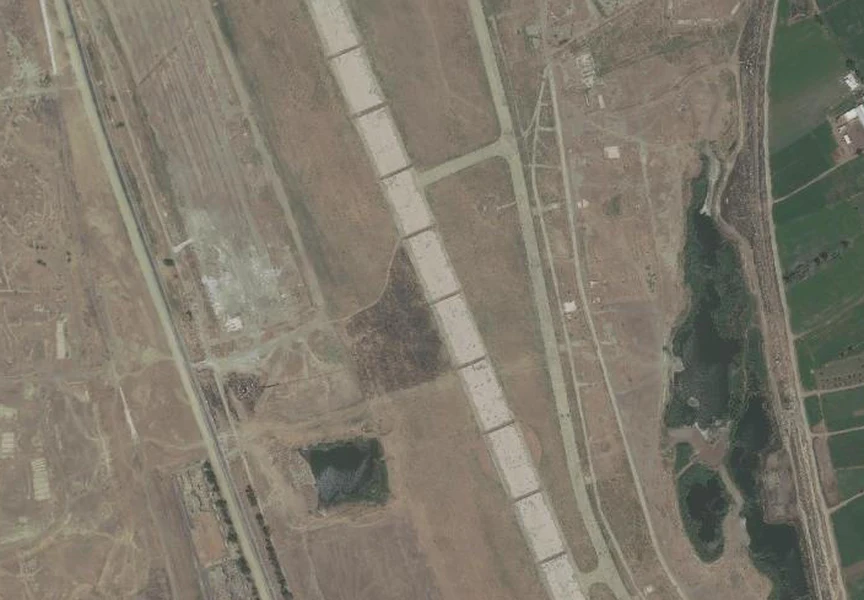
Mosul Airport
Mosul International Airport, the regional air hub connecting the city with destinations across Iraq and beyond.

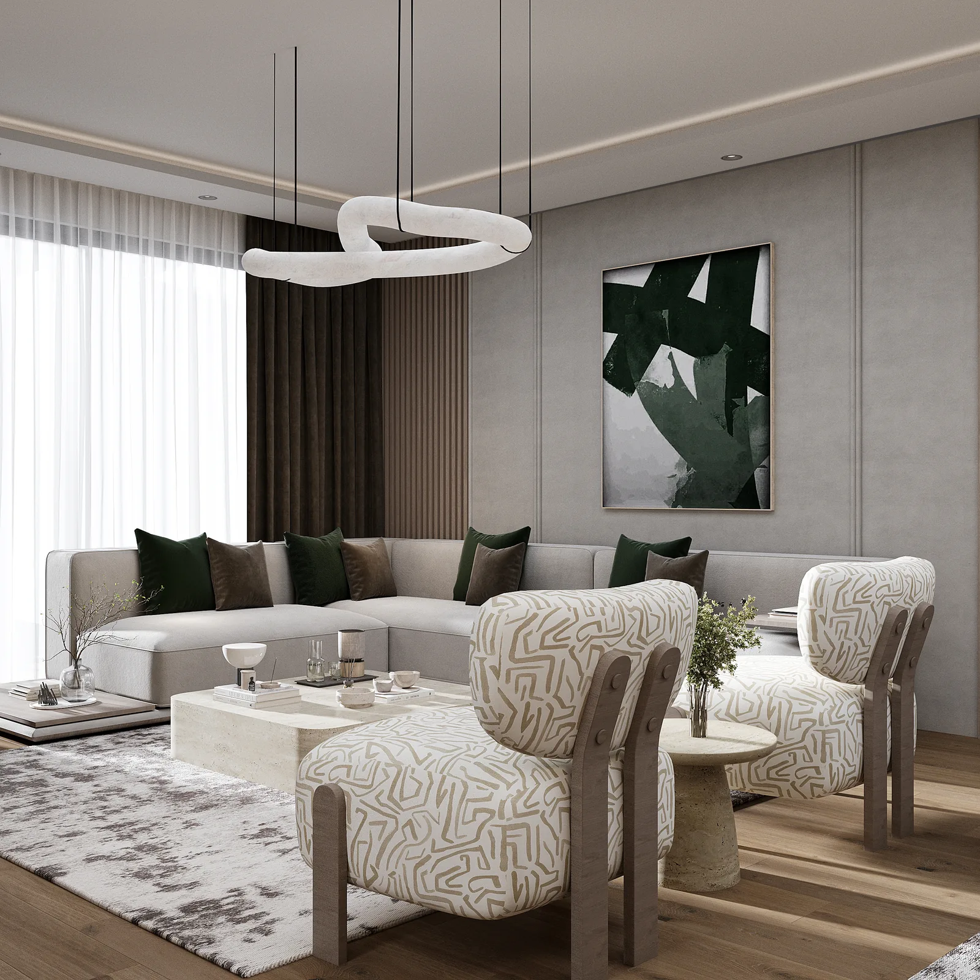
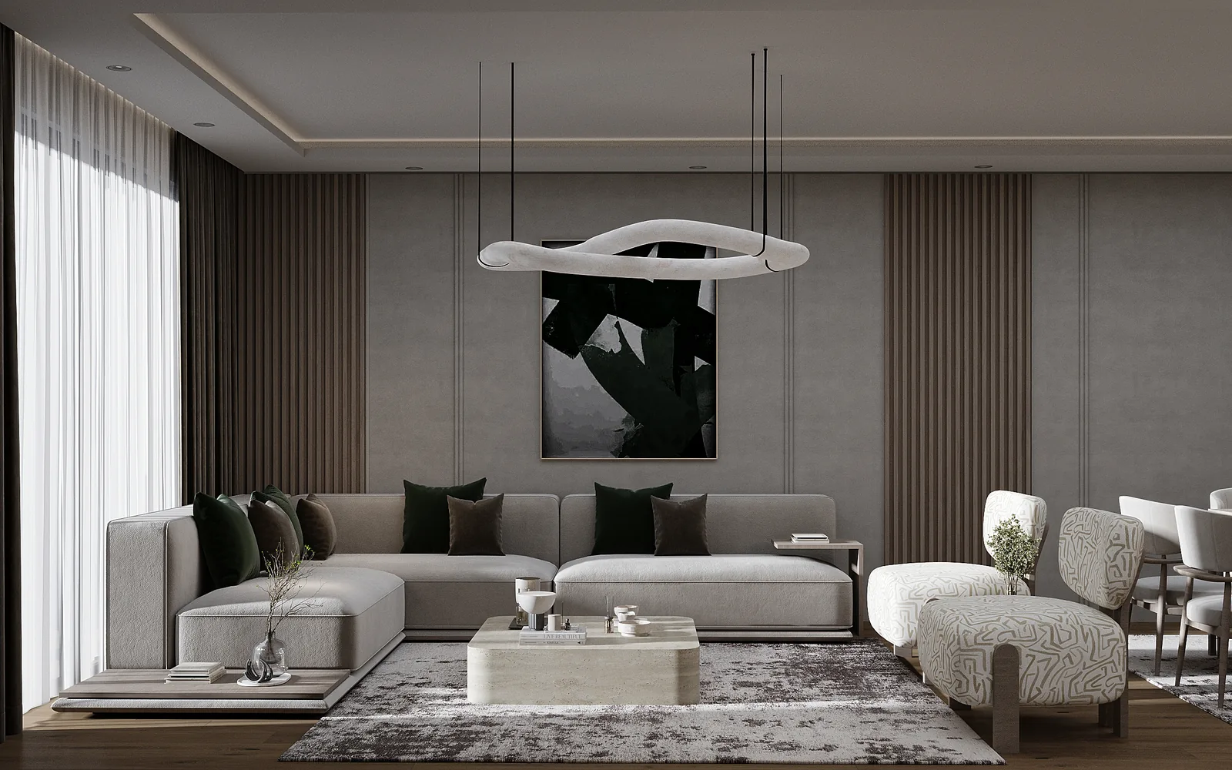
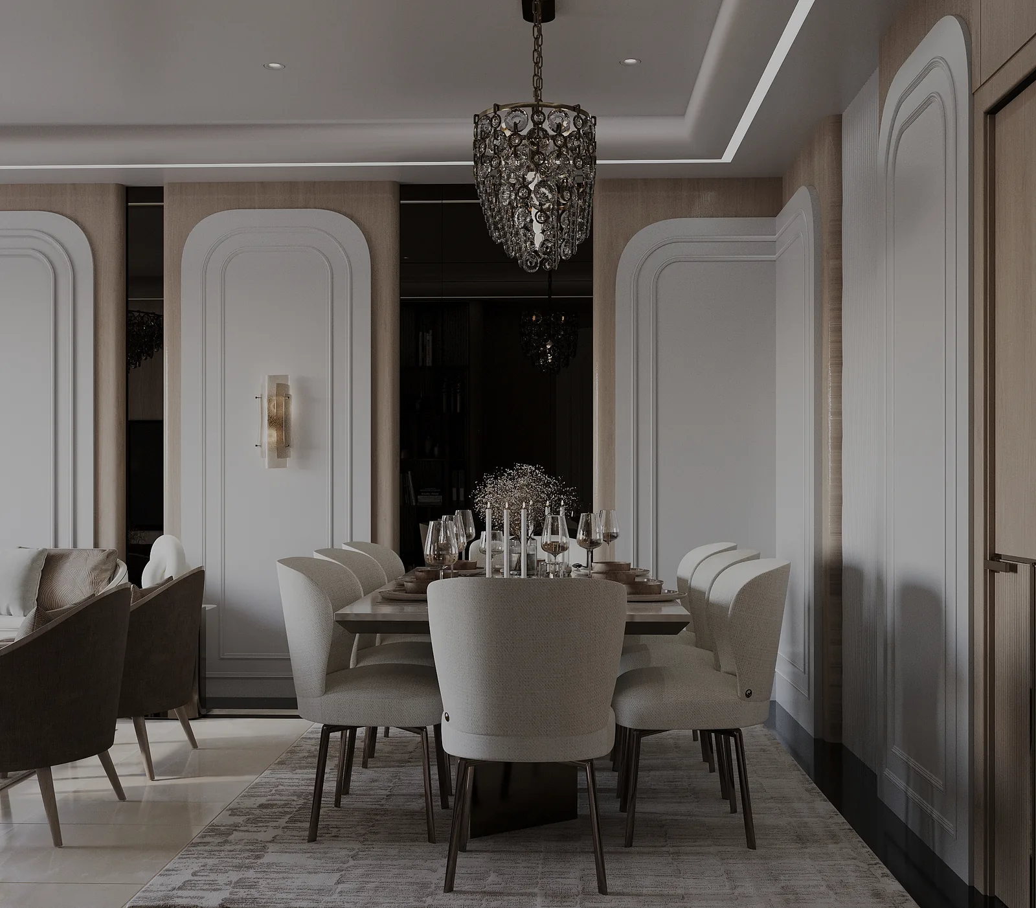
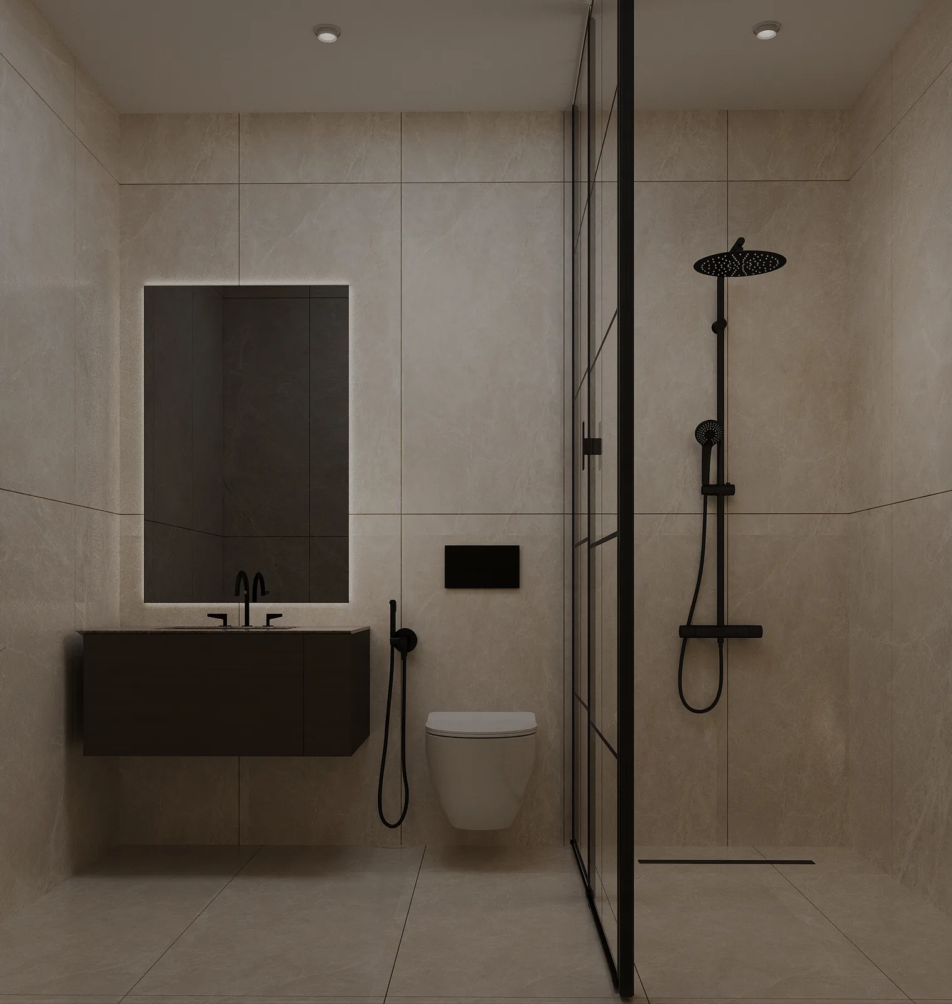
Every apartment is designed for contemporary living — combining function, comfort, and aesthetics. Thoughtful layouts, abundant natural light, carefully chosen materials, and considered details create a space equally pleasant today and for years to come.
Studio
StudioOne bedroom
One bedroomTwo bedroom
Two bedroomVilla
VillaFour bedroom
Four bedroom80Available units
22Available units
78Available units
16Available units
12Available units
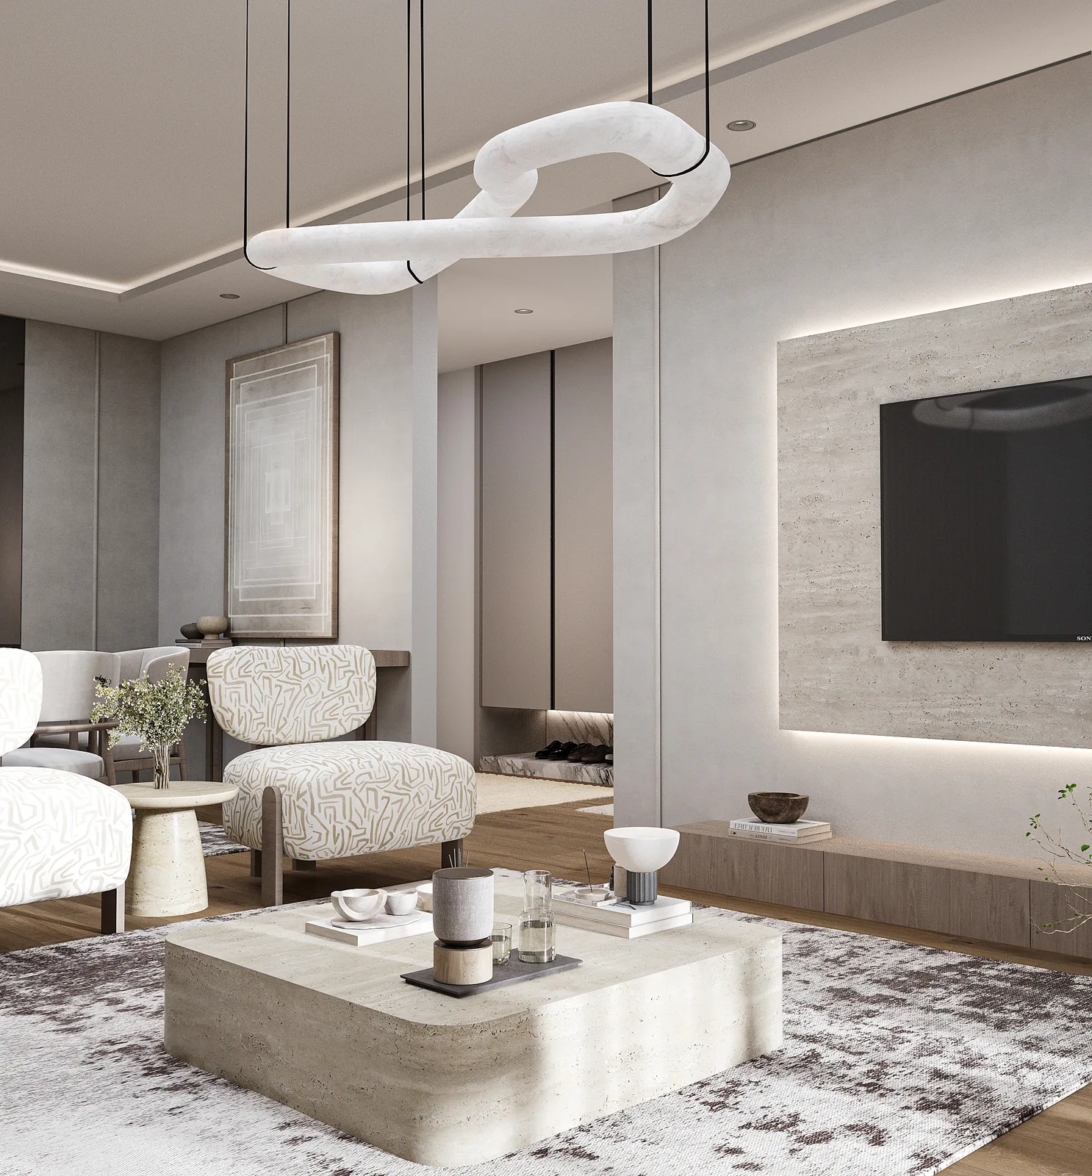


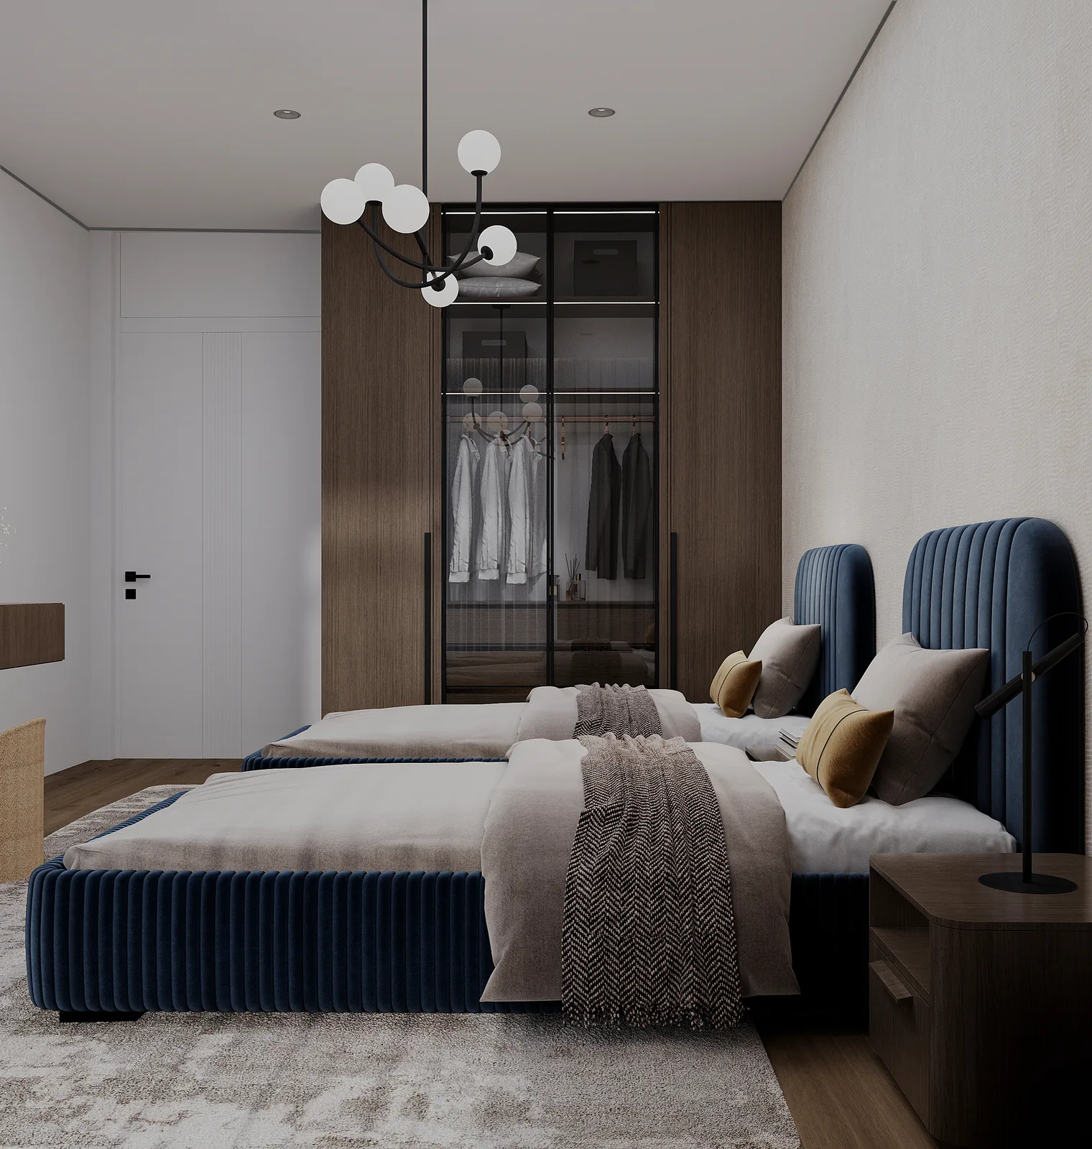
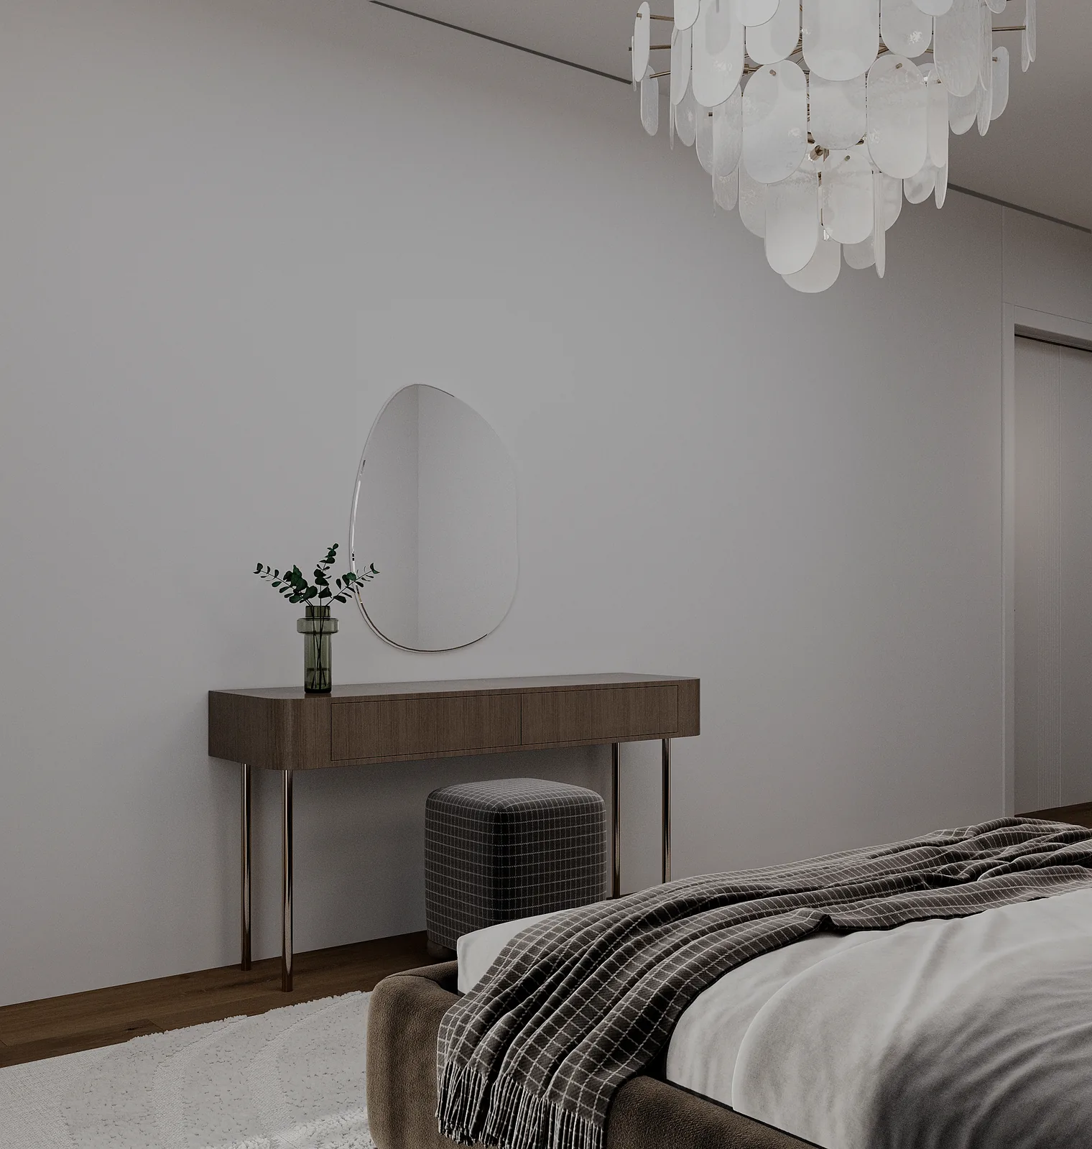
Residences
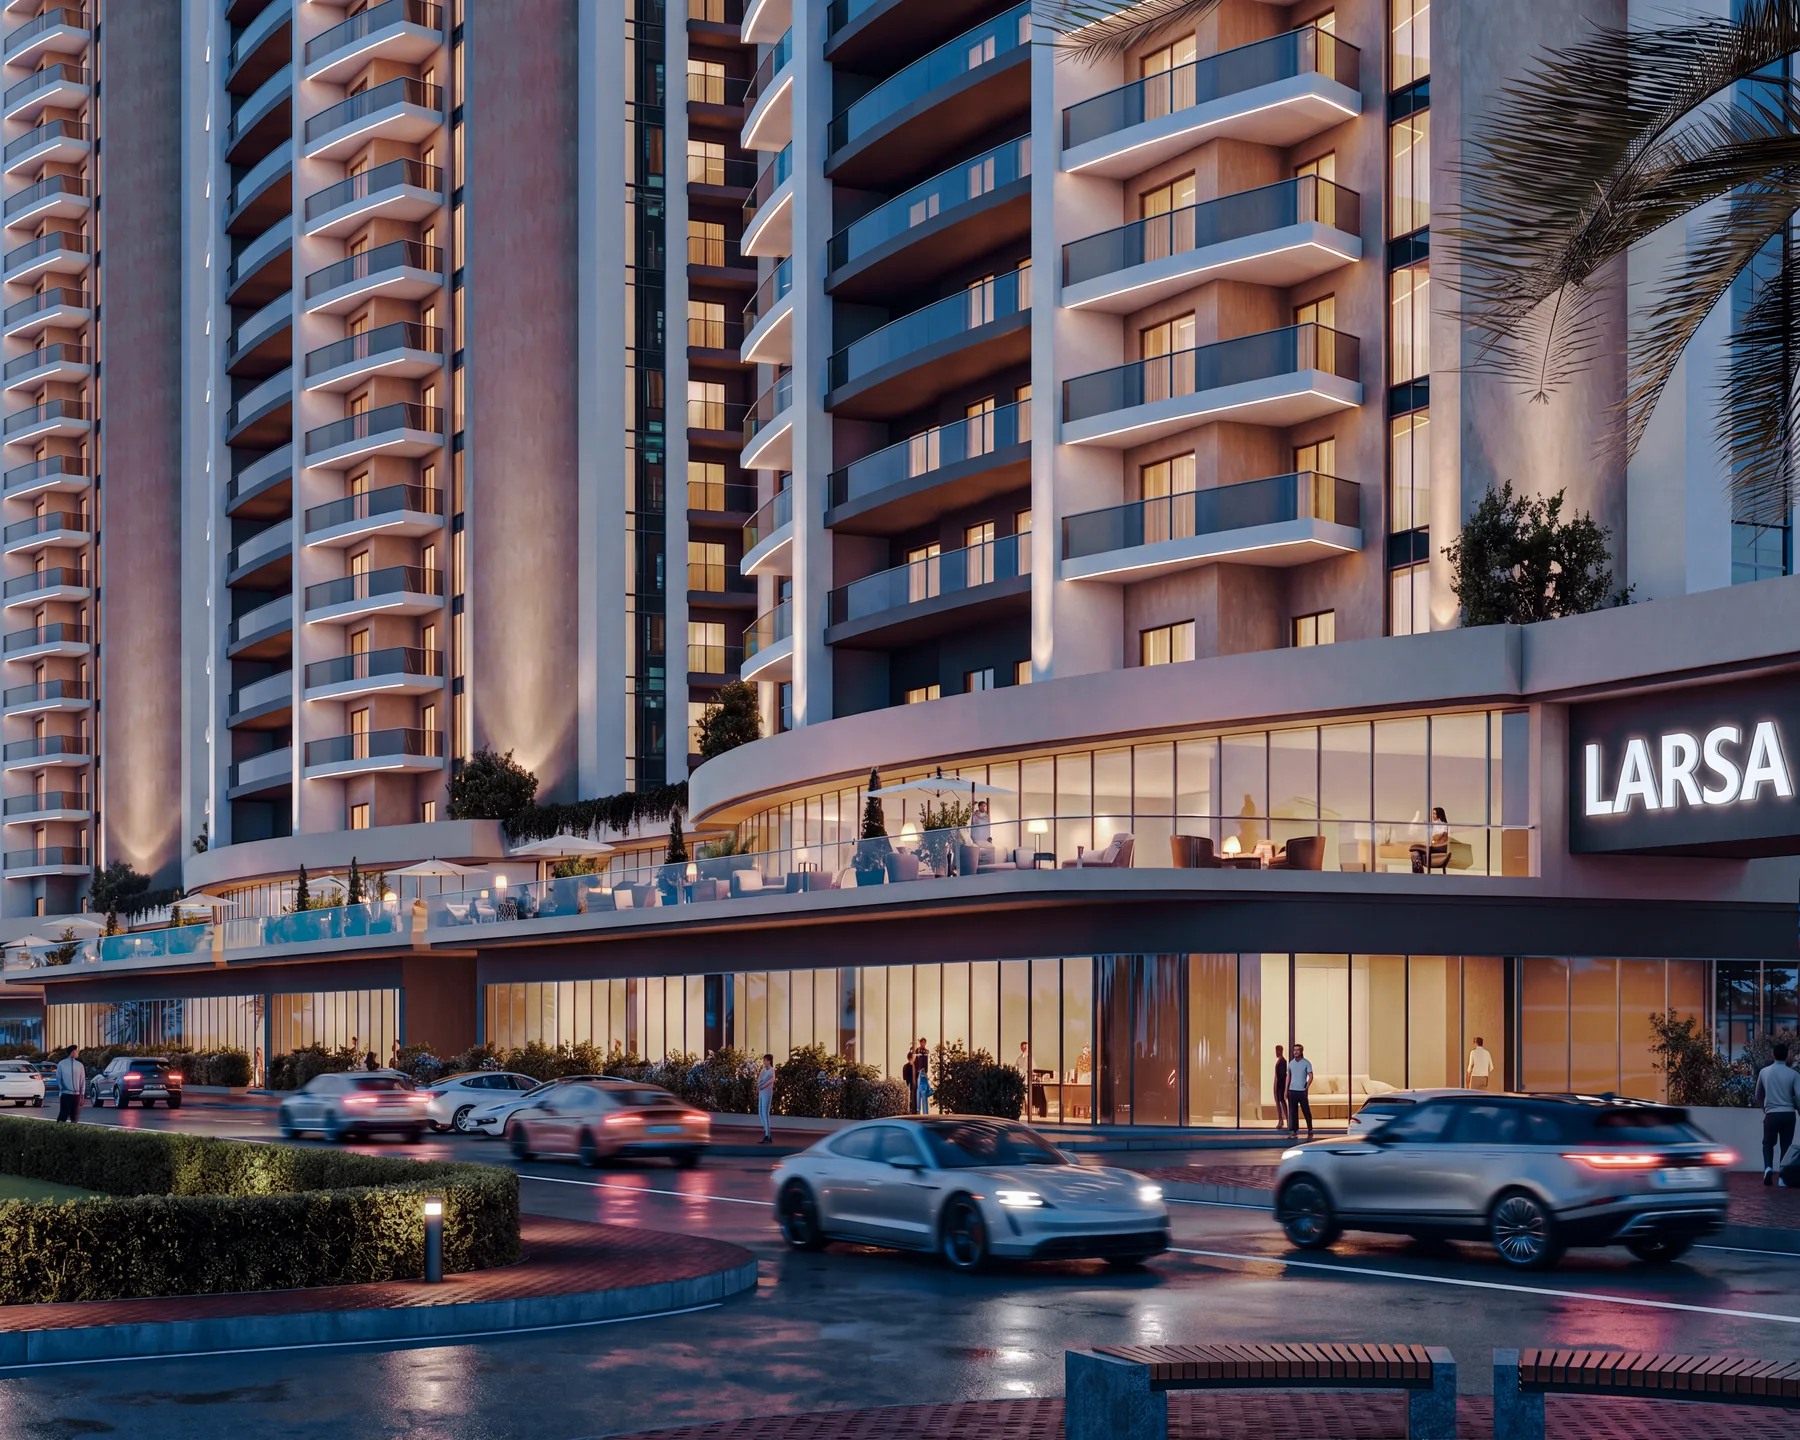
Business spaces and retail units are designed for companies large and small — for whom a business address is more than a location. It is a reflection of identity, reputation, and long-term vision.
Business spaces
Building A
Building ABuilding B
Building BBuilding C
Building CRetail
RetailBuilding A
11 retail & hospitality units
Adapted to different types of business, with optimal layouts and natural light that supports a productive working environment.
Building B
11 retail & hospitality units
A comfortable and functional space suited for offices, coworking, or exhibition spaces, with easy access and a professional setting.
Building C
9 retail & hospitality units
Business spaces within a wing featuring an impressive glass-curtain entrance. No residential units here — offering tenants added privacy.
Retail
18 retail & hospitality units
Eighteen ground-floor units for retail and hospitality, evenly distributed along the front of the complex for maximum visibility.
The way of living
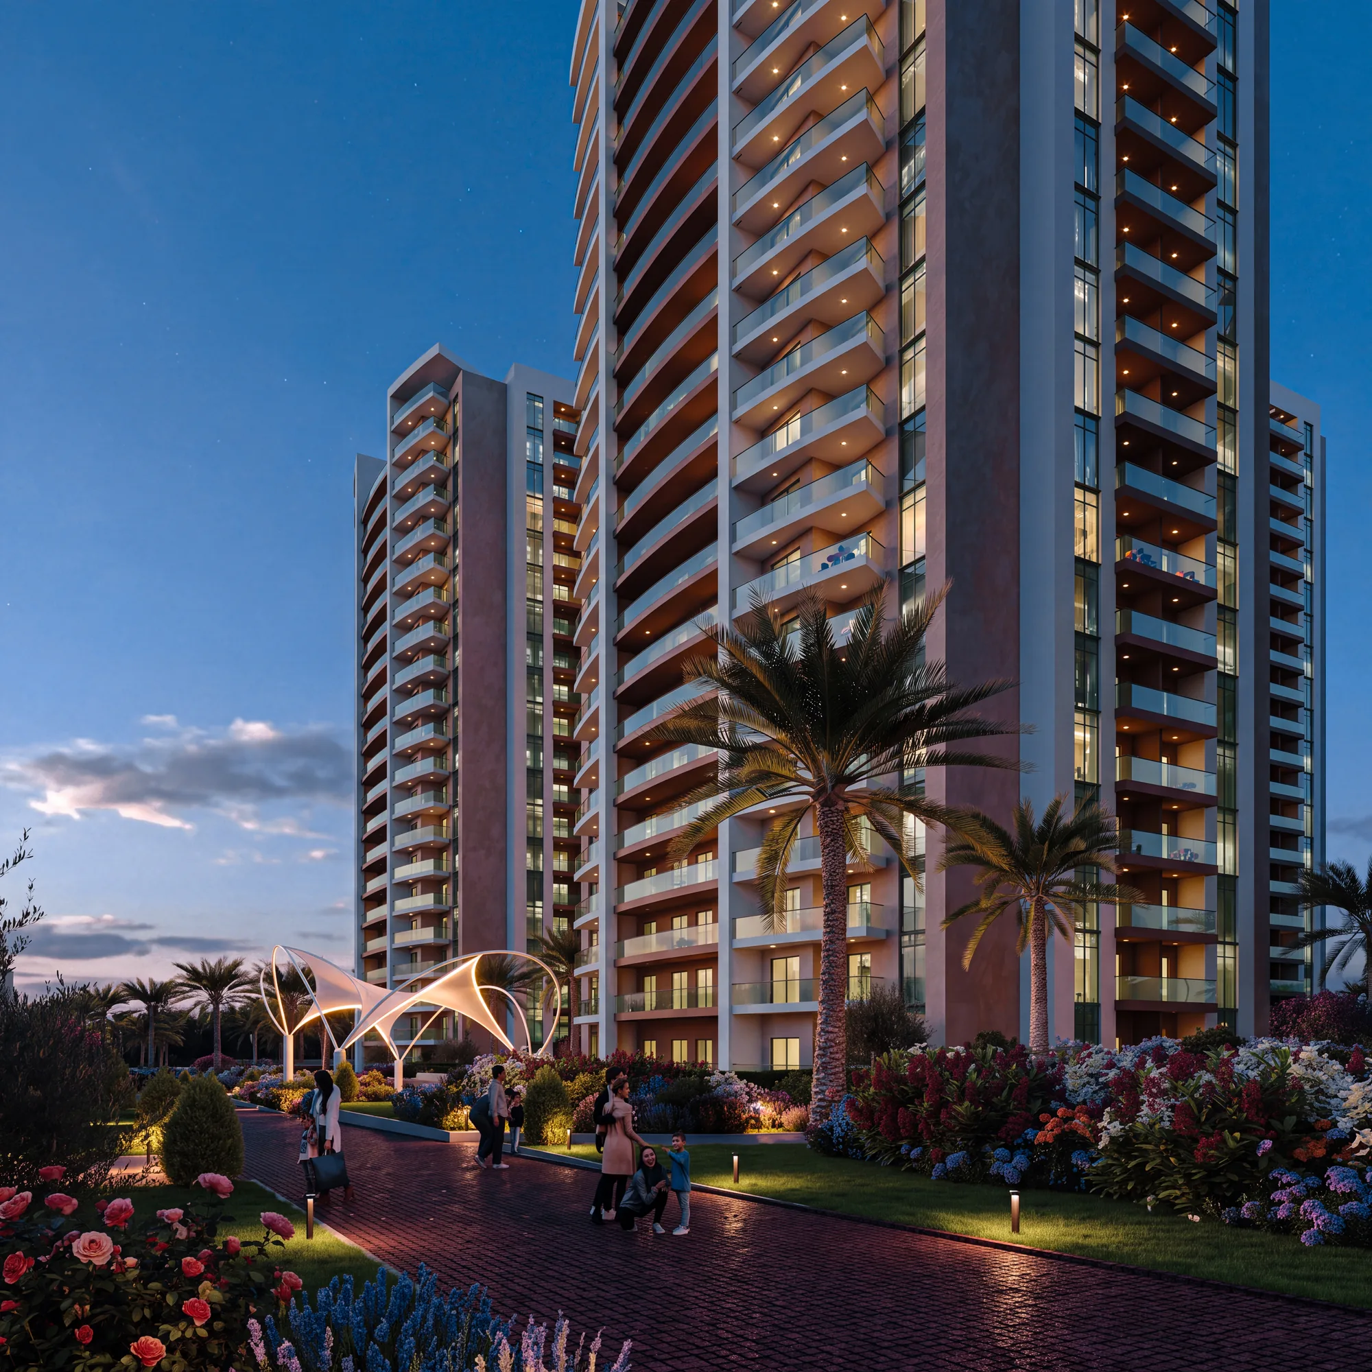
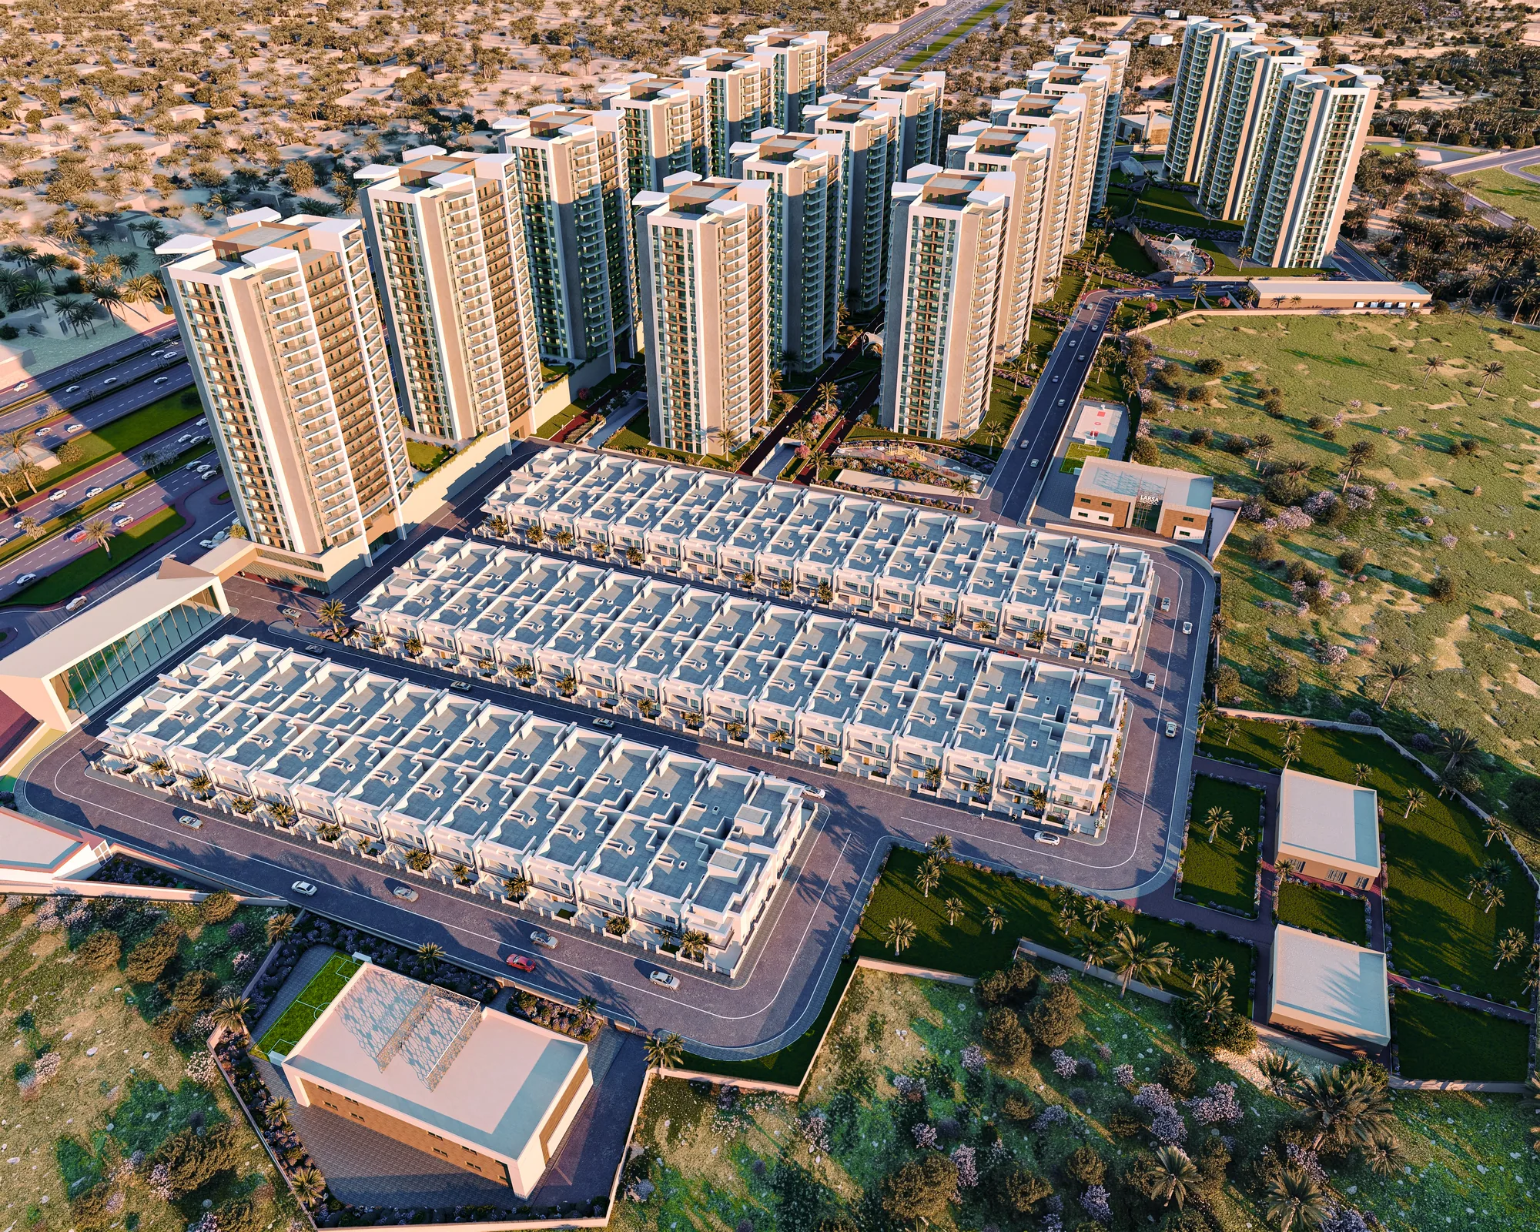
At Larsa City, each residence is crafted not merely for living, but as a space that evolves alongside you.
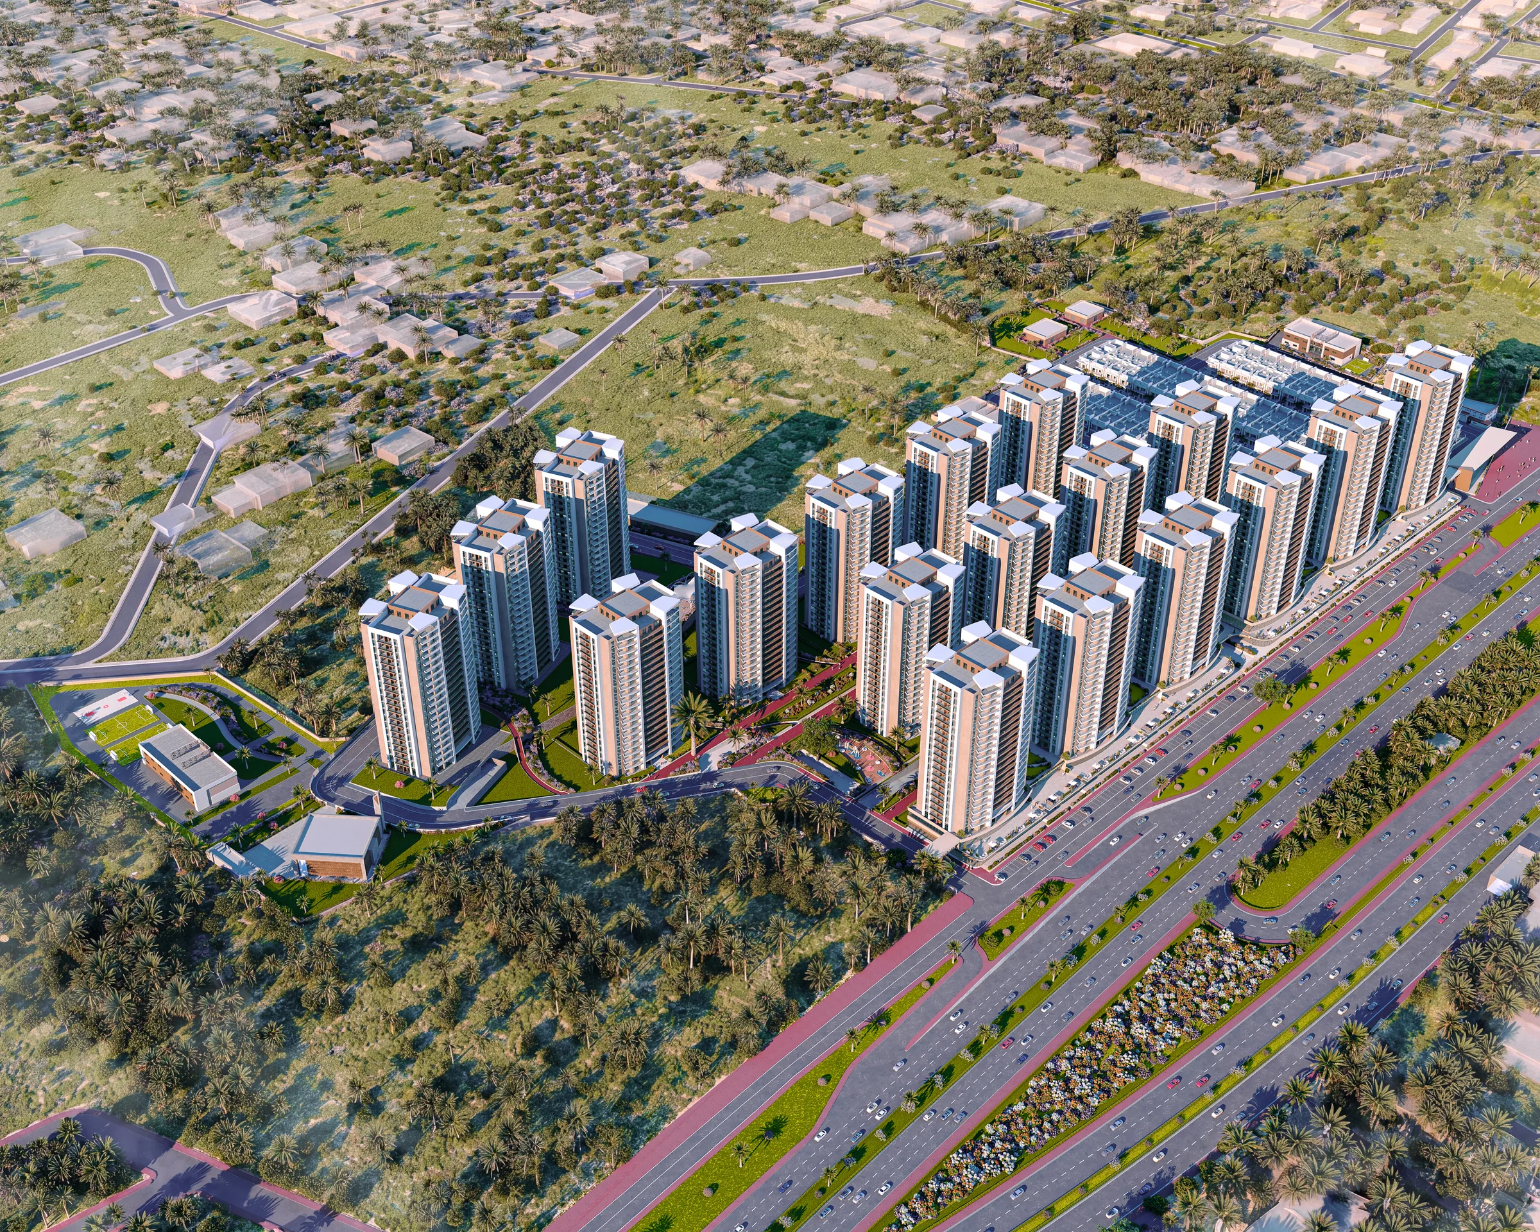
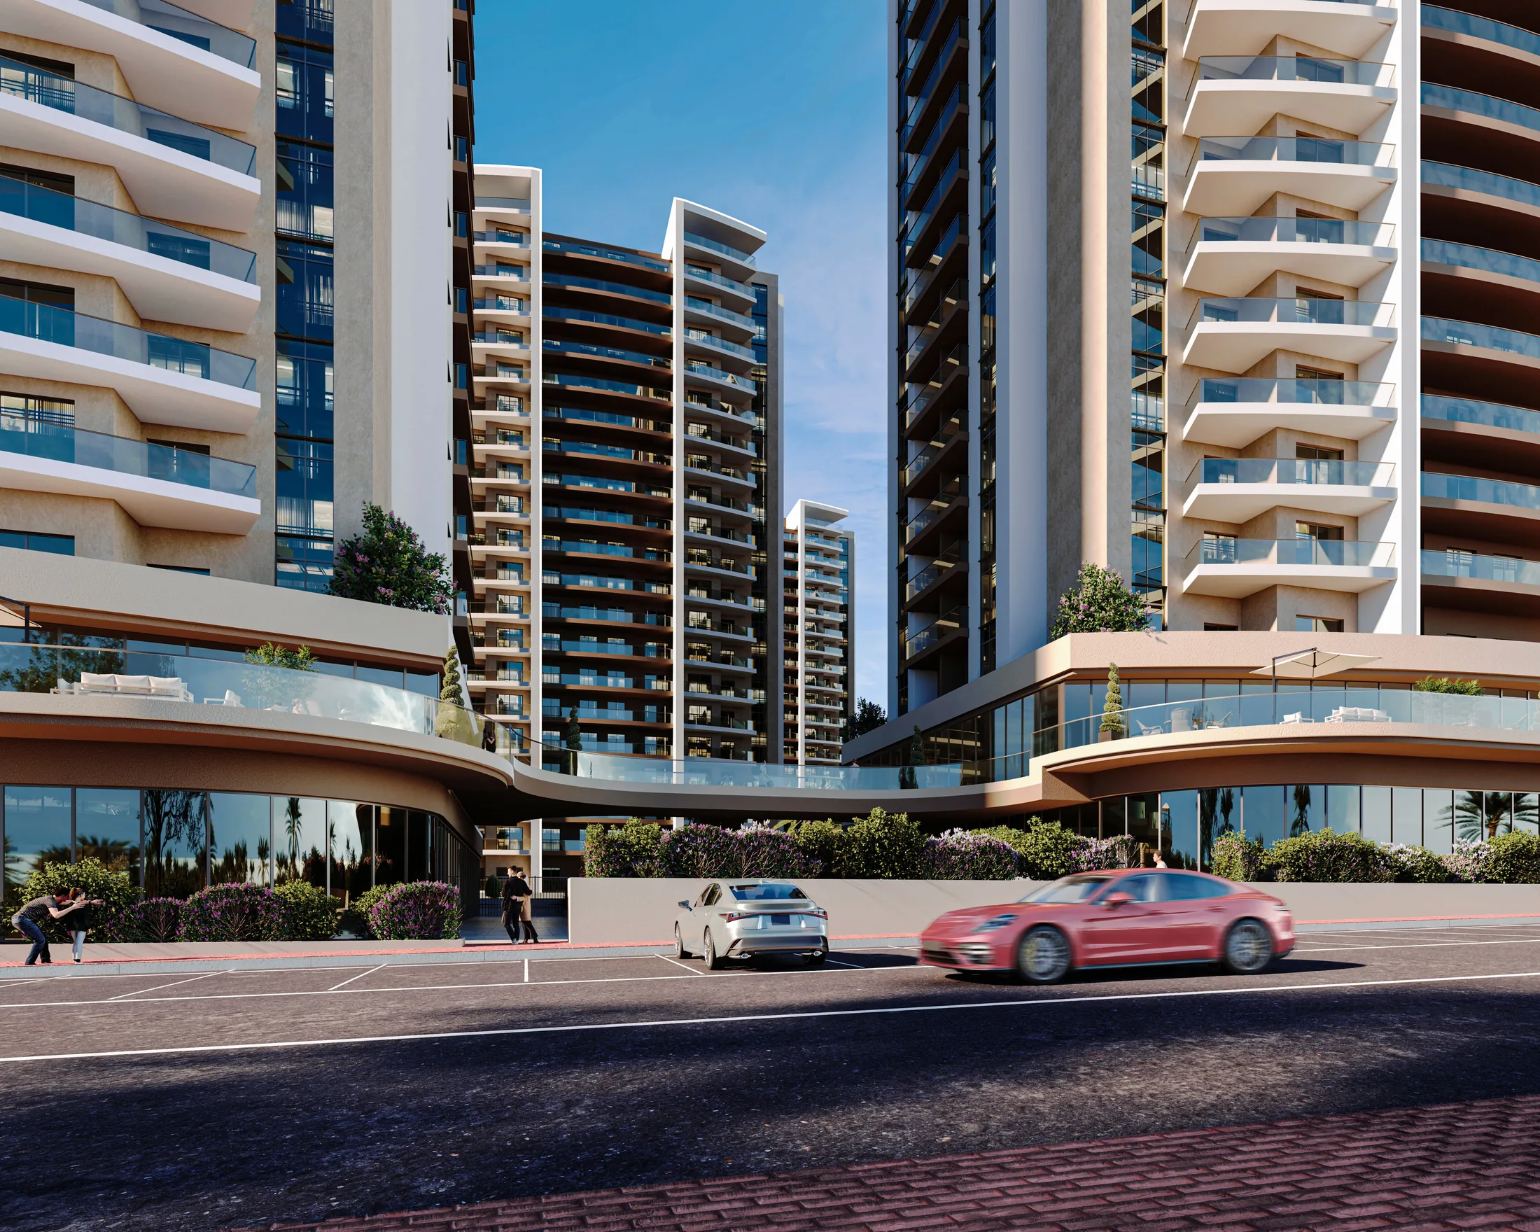
More than a place to live. Private gyms, exclusive rooftop parks for residents and guests, and a cafe-restaurant on the top floor — an oasis of calm at the heart of the city.
Amenities



Payment plan
20%
Preliminary agreement
20%
Ground level
20%
Structure complete
30%
80% built
10%
Technical acceptance